

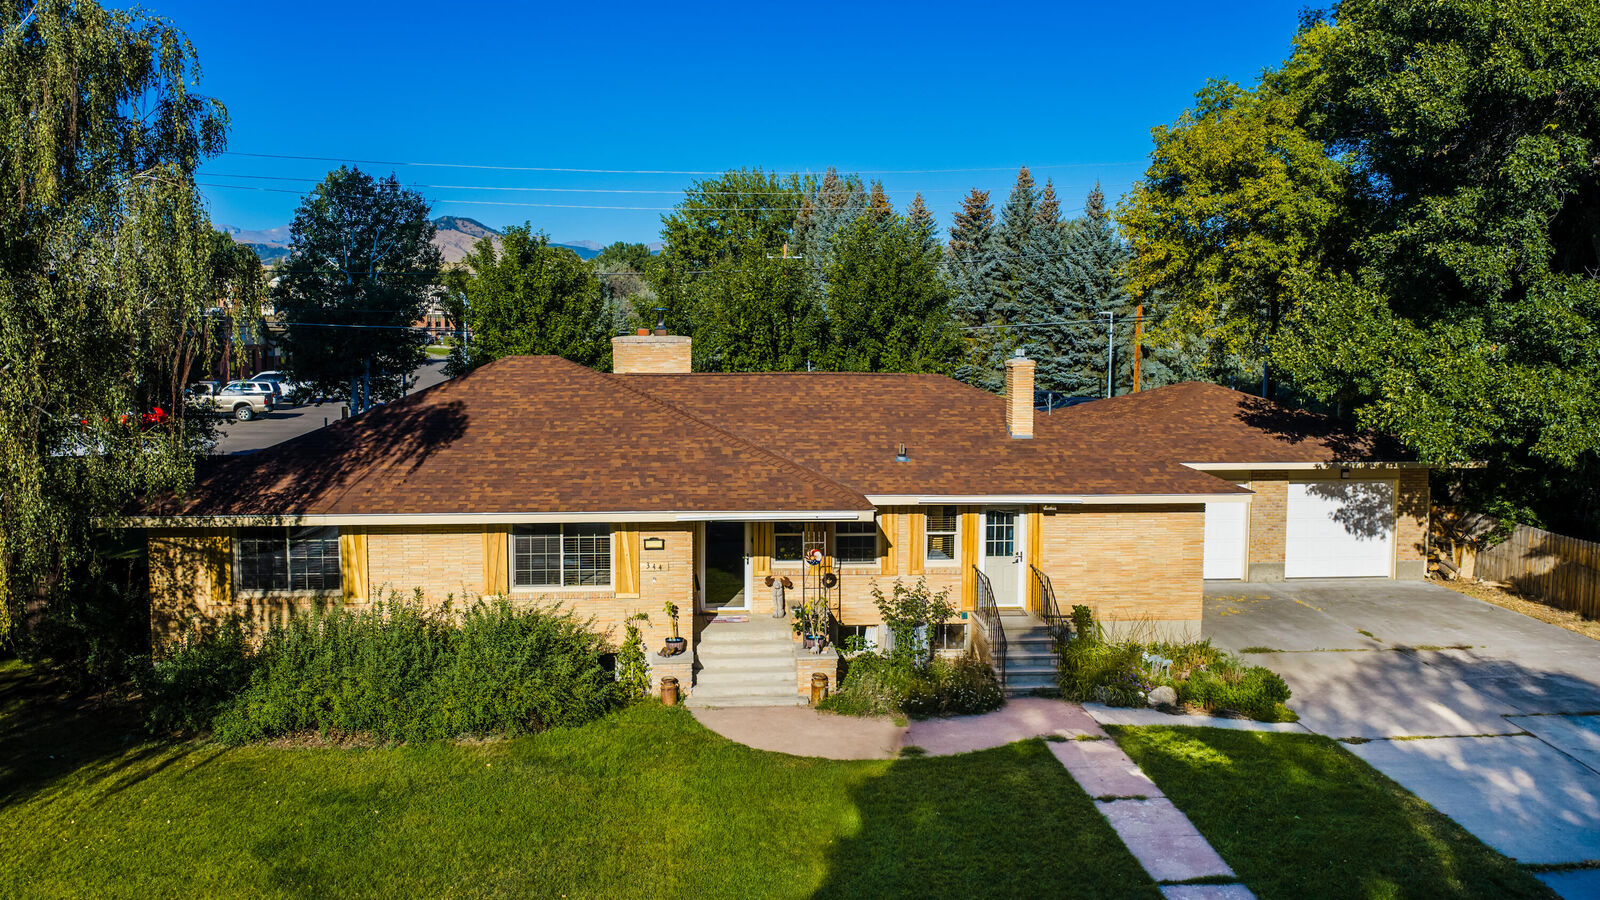
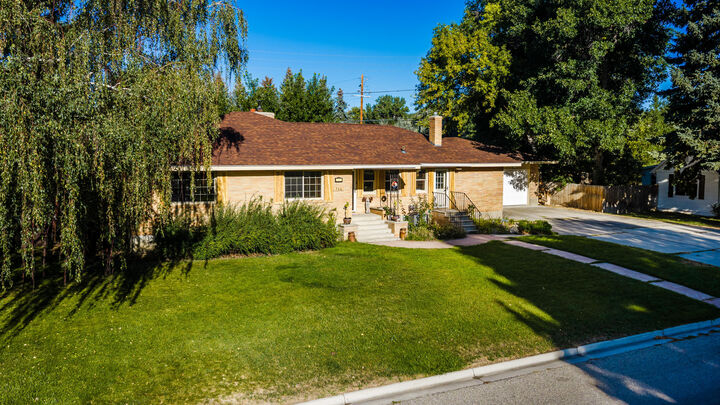
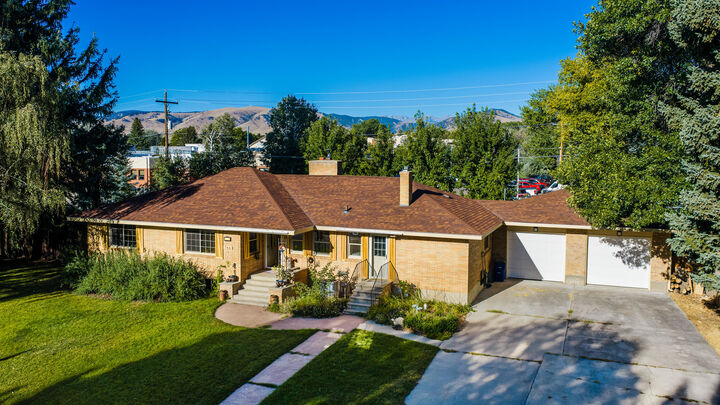
Listing Courtesy of: SHERIDAN COUNTY / Listed By: Judi Holmes, Century 21 Bhj Realty, Inc.
344 N Desmet Avenue Buffalo, WY 82834
Active (50 Days)
$625,000 (USD)

Description
MLS #:
26-1058
26-1058
Taxes
$2,532(2026)
$2,532(2026)
Lot Size
0.31 acres
0.31 acres
Type
Single-Family Home
Single-Family Home
Year Built
1955
1955
Style
Ranch
Ranch
Views
Mountain(s)
Mountain(s)
County
Johnson County
Johnson County
Community
Burlington Addition
Burlington Addition
Listed By
Judi Holmes, Century 21 Bhj Realty, Inc.
Source
SHERIDAN COUNTY
Last checked Oct 24 2026 at 11:23 PM GMT+0000
SHERIDAN COUNTY
Last checked Oct 24 2026 at 11:23 PM GMT+0000
Bathroom Details
- Full Bathrooms: 3
Interior Features
- Ceiling Fan(s)
- Pantry
Subdivision
- Burlington Addition
Property Features
- Fireplace: Gas Stove
- Fireplace: Wood Burning
- Fireplace: # of Fireplaces
Heating and Cooling
- Gas Forced Air
- Natural Gas
- Central Air
Basement Information
- Full
- Walk-Out Access
Exterior Features
- Brick
- Roof: Asphalt
Utility Information
- Sewer: Public Sewer
School Information
- Elementary School: Johnson County School District #1
- Middle School: Johnson County School District #1
- High School: Johnson County School District #1
Garage
- Attached Garage
Parking
- Concrete
Stories
- 1
Location
Estimated Monthly Mortgage Payment
*Based on Fixed Interest Rate withe a 30 year term, principal and interest only
Listing price
Down payment
%
Interest rate
%Mortgage calculator estimates are provided by C21 BHJ Realty, Inc. and are intended for information use only. Your payments may be higher or lower and all loans are subject to credit approval.
Disclaimer: Copyright 2026 Sheridan County Board of Realtors. All rights reserved. This information is deemed reliable, but not guaranteed. The information being provided is for consumers’ personal, non-commercial use and may not be used for any purpose other than to identify prospective properties consumers may be interested in purchasing. Data last updated 10/24/26 16:23



The walkout basement offers additional living space and includes two nonconforming bedrooms, making it ideal for guests, an office, hobbies, or recreation. Outside, the backyard is a private oasis featuring a huge yard, mature landscaping, privacy fencing, and underground sprinklers. The oversized attached two-car garage/workshop is enhanced by a beautiful Big Horn Mountain stone accent wall and planter, adding to the home's impressive curb appeal.
Enjoy stunning views of the Big Horn Mountains and a convenient location near the golf course and hospital. With its spacious layout, thoughtful updates, private outdoor setting, and desirable location, this exceptional home is ready to welcome you.